Glass Manufacturing Quality Control Testing Methods Overview
Glass manufacturing quality control combines raw-material analysis, process monitoring, thermal and mechanical testing, dimensional inspection, and optical evaluation to confirm that glass products meet production and customer requirements. The laboratory equipment required depends on the glass type and production stage, but common instrument families include XRF spectrometers, viscometers, polariscopes, dilatometers, universal testing machines, profilometers, thickness gauges, and spectrophotometers.
For manufacturers, the most useful approach is to connect each production risk with a specific test and instrument. Raw-material chemistry affects batch consistency, melt behavior must be controlled during forming, residual stress must be checked after annealing, and finished glass must be evaluated for dimensions, surface quality, strength, and optical performance. A structured QC laboratory helps identify variation before it becomes a costly production or customer problem.
Glass producers may also need to demonstrate compliance with applicable ASTM, ISO, EN, customer, or internal quality requirements. The exact standard and test method should be selected according to the glass product, application, market, and customer specification.
Main Products and Applications
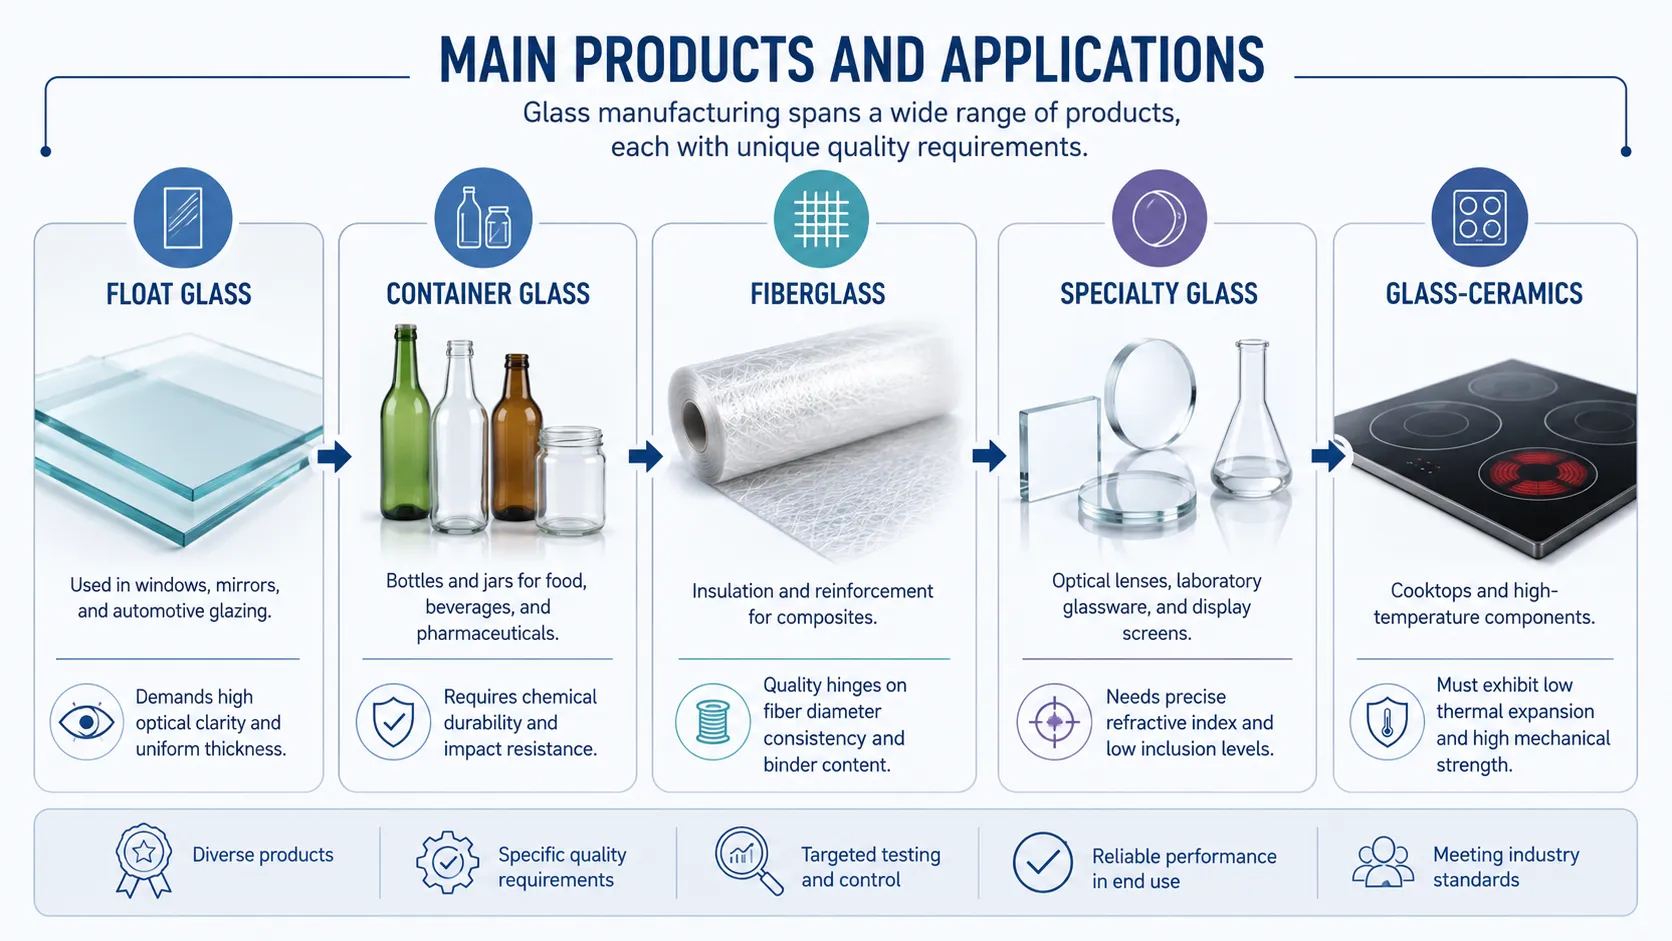
Glass manufacturing spans a wide range of products, each with different quality-control priorities. Key product categories include:
- Float glass – used in windows, mirrors, and automotive glazing; important QC requirements include optical quality, surface condition, and thickness uniformity.
- Container glass – bottles and jars for food, beverages, and pharmaceuticals; requires dimensional, mechanical, and chemical-performance control appropriate to the application.
- Fiberglass – insulation and reinforcement for composites; production quality depends on factors such as fiber consistency and binder control.
- Specialty glass – optical components, laboratory glassware, and display applications; may require tighter control of optical properties, composition, and inclusions.
- Glass-ceramics – used in cooktops and high-temperature applications; thermal behavior and mechanical performance are important quality considerations.
Glass Manufacturing Quality Control Workflow
A practical glass QC program follows the manufacturing process. Incoming materials are verified first, followed by monitoring of melting and forming conditions, inspection after annealing or thermal treatment, and final testing of the finished glass.
Raw Material Inspection
Incoming silica sand, soda ash, limestone, and cullet (recycled glass) should be checked for properties that can affect batch consistency and final glass quality. Relevant controls include chemical composition, particle size distribution, and moisture content. Contaminants such as iron-bearing materials, chromite, or refractory particles may contribute to color variation or solid inclusions.
X-ray fluorescence (XRF) can support chemical-composition analysis, while sieve analysis is used for particle-size grading. Moisture determination can be performed with suitable laboratory drying and weighing procedures. For a routine incoming-material laboratory, this stage may therefore require an XRF spectrometer, laboratory oven, analytical sieves, and appropriate weighing equipment.


Melting and Forming Control
During melting and forming, manufacturers need to control conditions that influence glass homogeneity, viscosity, and defect formation. The relevant measurements depend on the production process. Float-glass production, container forming, fiberglass manufacturing, and specialty-glass processing do not require identical QC routines.
Viscosity measurement helps characterize forming behavior, while microscopic inspection can support investigation of bubbles, stones, cords, and other visible defects. Thermal expansion measurement with a dilatometer can provide additional information for understanding thermal behavior during subsequent processing and cooling.
For laboratories performing deeper process analysis, suitable equipment may include a high-temperature viscosity measurement system, polarizing microscope, and dilatometer.

Annealing and Thermal Treatment Inspection
After forming, annealing is used to reduce residual stresses produced by non-uniform cooling. Excessive or uneven residual stress can contribute to cutting, handling, or service failures, making stress inspection an important production-stage quality check.
A polariscope or strain viewer allows operators to observe stress-related birefringence patterns in transparent glass. Depending on the product and quality requirement, manufacturers may also need mechanical, impact, fragmentation, or other product-specific inspections after thermal treatment.
For routine annealing control, a polariscope is one of the most directly relevant glass QC instruments. More advanced laboratories may combine stress inspection with thermal expansion and mechanical testing to investigate recurring failures.
Final Product Testing
Finished glass should be evaluated against the dimensional, surface, mechanical, and optical requirements that matter for its intended application. Thickness gauges, digital micrometers, or laser measurement systems can support dimensional control, while profilometers can characterize surface condition where roughness measurement is required.
Mechanical testing equipment is used when flexural or other strength properties must be evaluated. Spectrophotometers support measurement of optical properties such as transmittance, reflectance, and color. In high-throughput manufacturing, automated inspection systems may supplement laboratory testing by detecting visible defects on the production line.
The final QC plan should therefore be based on the product’s actual acceptance requirements rather than using the same test package for every type of glass.


Common Quality Control Challenges in Glass Manufacturing
Common manufacturing problems can often be traced more efficiently when the defect is connected to the production stage and appropriate analytical or physical test.
- Raw-material contamination: unwanted constituents can contribute to color variation, inclusions, or inconsistent batch behavior.
- Bubbles, stones, and cords: these defects may require process review and microscopic or compositional investigation to determine their source.
- Residual thermal stress: inadequate annealing or uneven cooling can increase the risk of breakage during downstream processing or service.
- Thickness variation: dimensional variation can affect fabrication, assembly, optical appearance, and conformity with product specifications.
- Surface defects: scratches, handling damage, or process-related surface problems can affect appearance and subsequent processing.
- Insufficient mechanical performance: strength testing can help evaluate finished products and investigate recurring breakage or process problems.
- Optical variation: changes in color, transmittance, or reflectance can indicate inconsistency in composition, coatings, thickness, or processing.
Key Quality Control Tests for Glass Manufacturing
The table below summarizes the relationship between common glass-manufacturing quality problems, the corresponding test, and the laboratory equipment typically used to investigate or control them.
| Quality Challenge | Quality Control Test | Recommended Laboratory Equipment | Application |
|---|---|---|---|
| Raw material contamination | Chemical composition analysis | Benchtop XRF spectrometer | Incoming powder and cullet verification |
| Improper melt viscosity | High-temperature viscosity measurement | Suitable high-temperature viscometer | Melting and forming process evaluation |
| Residual stress after annealing | Stress-pattern inspection | Polariscope or strain viewer | Post-annealing quality control |
| Thickness variation | Precision thickness measurement | Laser thickness gauge or digital micrometer | Float ribbon and container wall control |
| Surface defects or roughness | Surface inspection and profilometry | Contact or non-contact profilometer | Finished glass inspection and investigation |
| Inadequate mechanical strength | Flexural or other applicable mechanical testing | Universal testing machine | Mechanical performance evaluation |
| Color or transmittance variation | Spectral transmittance and color measurement | UV-Vis-NIR spectrophotometer | Optical, coated, and tinted glass |
| Poor chemical durability | Applicable chemical-resistance or durability testing | Laboratory oven, analytical balance, and glassware | Glass products requiring chemical-performance evaluation |
Laboratory Equipment Required for Glass Industry Quality Control
A dedicated glass QC laboratory should cover the measurements that directly affect the manufacturer’s products and process. Routine laboratories generally prioritize high-frequency production checks, while advanced instruments are added when deeper thermal, compositional, surface, or failure analysis is required.
| Testing Requirement | Laboratory Equipment | Why Manufacturers Need It |
|---|---|---|
| Verification of raw material chemistry | XRF Spectrometer | Supports incoming-material verification and batch consistency monitoring |
| Thermal expansion measurement | Dilatometer | Characterizes dimensional response to temperature and supports thermal-process evaluation |
| Residual stress detection | Polariscope | Supports annealing control and investigation of stress-related glass failures |
| Mechanical strength testing | Universal Testing Machine (UTM) | Measures mechanical performance using the applicable test configuration |
| Color and transmittance evaluation | Spectrophotometer | Supports control of optical and appearance-related properties |
| High-temperature viscosity evaluation | Suitable high-temperature viscometer | Supports characterization of melting and forming behavior |
The correct instrument combination depends on the product being manufactured. A container-glass plant focused on routine production checks may prioritize different instruments from a specialty-glass R&D laboratory investigating composition, thermal behavior, surfaces, and failure mechanisms.
Basic Laboratory Setup for Glass Industry Manufacturers
Not every manufacturer needs the most advanced analytical equipment. A useful purchasing strategy is to separate routine QC instruments from equipment required for process development, troubleshooting, or R&D.
| Laboratory Level | Recommended Equipment | Suitable For |
|---|---|---|
| Basic QC Laboratory | XRF spectrometer, polariscope, thickness gauge, small UTM, benchtop spectrophotometer | Container glass plants and smaller fabricators performing routine quality checks |
| Advanced QC Laboratory | Dilatometer, suitable high-temperature viscometer, profilometer, larger UTM, high-resolution spectrophotometer | Manufacturers requiring more detailed physical, thermal, mechanical, surface, or optical analysis |
| Advanced Analysis Laboratory | High-temperature rheometer, scanning electron microscope (SEM), thermal shock chamber, ICP-OES | R&D centers, failure-analysis laboratories, and advanced product-development work |
A basic laboratory should first cover frequent production decisions. Advanced instruments are most justified when they solve a defined analytical problem, support product development, investigate recurring failures, or provide data that cannot be obtained with routine QC equipment.
How to Choose Laboratory Equipment for Glass Manufacturing Testing
Start with the tests the laboratory must actually perform rather than with a list of instruments. Map each incoming-material, process, and finished-product requirement to its test method, sample type, testing frequency, and required result. This prevents both under-equipping the laboratory and purchasing advanced instruments that do not support routine production decisions.
Sample type is an important selection factor. Powdered raw materials, cullet, flat-glass coupons, containers, fibers, and specialty-glass samples can require different sample handling and instrument configurations. Measurement requirements should then be matched to the applicable product specification or test method rather than selecting equipment on nominal specifications alone.
Testing frequency and sample throughput also matter. High-throughput production may benefit from faster measurement, simplified sample handling, automated data capture, and integration with quality-management systems. Lower-volume specialty production may place greater value on analytical flexibility and detailed characterization.
Calibration, maintenance, operator training, spare-parts availability, and technical support should be evaluated as part of total laboratory capability. Manufacturers should also determine whether the instrument will be used primarily for routine release testing, process control, troubleshooting, R&D, or certification-related work, because these applications can justify different levels of instrumentation.
AELAB provides laboratory equipment and technical support for manufacturers planning new QC laboratories or expanding existing testing capabilities. Providing the glass type, required tests, sample volume, and applicable test methods can make equipment selection more targeted.
Who Needs Laboratory Testing Solutions for This Industry?
- Float glass manufacturers producing architectural, automotive, mirror, or other flat-glass products
- Container glass producers supplying food, beverage, pharmaceutical, and other packaging applications
- Fiberglass insulation and reinforcement manufacturers
- Specialty glass and glass-ceramic R&D laboratories
- Independent testing laboratories evaluating glass and related materials
- Glass processors and fabricators that need routine dimensional, stress, optical, surface, or mechanical quality checks
Frequently Asked Questions
What is the most critical quality test in glass manufacturing?
There is no single test that is most critical for every glass product. Raw-material chemical composition is fundamental because batch variation can affect downstream processing and final properties, but production laboratories also need controls for dimensions, residual stress, mechanical performance, surface quality, or optical properties depending on the glass type and application.
How do you test for thermal stress in glass products?
Residual stress in transparent glass can be inspected with a polariscope or strain viewer by observing stress-related birefringence patterns. Where more detailed thermal characterization is required, a dilatometer can be used to measure dimensional response to temperature and support analysis of thermal behavior.
How often should glass batch composition be tested?
Testing frequency should be defined by the manufacturer’s quality plan, incoming-material variability, production process, customer requirements, and statistical process-control strategy. Incoming materials are commonly checked by lot or according to an established sampling plan, while additional production testing may be required after material changes, process adjustments, or the appearance of unusual defects.
Conclusion
Effective glass manufacturing quality control is built around the relationship between the production stage, quality risk, required test, and appropriate laboratory instrument. Raw-material analysis helps control batch consistency; process measurements support melting and forming; stress inspection supports annealing control; and dimensional, mechanical, surface, and optical testing help verify finished products.
The most effective laboratory is not necessarily the one with the largest instrument list. Manufacturers should first cover frequent production decisions with essential QC equipment, then add advanced thermal, compositional, microscopic, or surface-analysis capabilities when a defined process, R&D, or troubleshooting requirement justifies them.
Laboratory Equipment Solutions for Glass Manufacturers
AELAB offers laboratory instruments and laboratory-planning support for glass manufacturers. Equipment requirements can be evaluated according to glass type, production stage, required tests, sample volume, and the laboratory’s role in routine QC, process control, troubleshooting, or R&D. This test-driven approach helps manufacturers build laboratory capabilities around real quality-control requirements rather than selecting instruments in isolation.