Coating Thickness Testing Methods and Instruments Overview
Coating thickness testing verifies whether an applied film has the thickness required for consistent protection, appearance, adhesion, and overall coating performance. The appropriate method depends primarily on whether the film is wet or dry, the coating and substrate materials, the expected thickness range, surface geometry, and whether individual layers must be measured.
For routine quality control, the main methods include wet film gauges during application, magnetic induction for suitable coatings on ferrous substrates, eddy current measurement for suitable coatings on non-ferrous conductive substrates, and ultrasonic methods for compatible coating/substrate systems where electromagnetic methods cannot be used. Cross-sectional microscopy provides a direct method for investigating individual layers and is especially useful for reference measurement, R&D, and failure analysis.
In the adhesives, paints, coatings, inks, and resins industry, controlling coating thickness from application through final inspection helps manufacturers reduce variation, identify process drift, avoid unnecessary material consumption, and verify that finished products meet their defined quality requirements.
Main Products and Applications
- Paints and varnishes – used in architectural, automotive, and industrial finishing to protect and decorate surfaces.
- Adhesives – applied in packaging, construction, electronics, and lamination to bond materials together.
- Printing inks – essential for flexible packaging, labels, commercial printing, and decorative graphics.
- Resins – serve as raw materials for formulating coatings, adhesives, sealants, and composite materials.
- Industrial coatings – provide corrosion resistance, wear protection, and specialized performance on metals, plastics, wood, and other compatible substrates.
How to Select a Coating Thickness Testing Method
The correct coating thickness instrument is determined by the complete measurement application rather than by coating type or substrate alone. A practical selection sequence is to identify whether the film is wet or dry, determine the substrate material, confirm the coating’s relevant physical properties, define the expected thickness range, and evaluate the shape and surface condition of the part.
| Measurement Situation | Typical Method | Typical Equipment | Key Selection Consideration |
|---|---|---|---|
| Wet coating during application | Direct wet film contact measurement | Wet film thickness comb, wheel, or suitable notched gauge | Film condition, surface shape, and access to the measurement area |
| Suitable non-magnetic coating on steel or iron | Magnetic induction | Magnetic induction coating thickness gauge | Substrate magnetic properties, surface profile, geometry, and thickness range |
| Suitable non-conductive coating on non-ferrous metal | Eddy current | Eddy current coating thickness gauge | Substrate conductivity, geometry, surface condition, and coating properties |
| Compatible coating system on a non-metal or other substrate unsuitable for electromagnetic methods | Ultrasonic measurement | Ultrasonic coating thickness gauge | Material compatibility, acoustic response, layer structure, and instrument capability |
| Individual layers or reference analysis | Cross-sectional measurement | Metallurgical microscope with suitable sample preparation | Required layer resolution, sample preparation quality, and whether destructive analysis is acceptable |
This selection logic is important because no single coating thickness gauge is appropriate for every substrate, coating material, geometry, and thickness range.
Coating Thickness Testing Quality Control Workflow
Substrate Preparation and Pre-Application Verification
Before a coating is applied, substrate condition can influence both film formation and the reliability of later thickness measurements. Surface roughness, contamination, geometry, and preparation quality can contribute to uneven film build or measurement variation if they are not controlled.
Measuring surface roughness with an appropriate tester or comparator helps document the condition of prepared surfaces before coating. Cleanliness inspection can also help identify oil, grease, dust, or other contamination that may interfere with coating application or adhesion. Recording these conditions provides useful context when investigating subsequent coating-thickness variation.
Recommended laboratory equipment for this stage:
- Surface Roughness Tester – quantifies surface profile or roughness where substrate condition is relevant to coating application and subsequent measurement.
- Surface Profile Comparator – provides a comparative reference for prepared surface profiles.
- Cleanliness Testing Kit – supports checks for contamination that may affect coating application or adhesion.
- Magnifying Lamp or Digital Microscope – supports visual inspection of surface conditions before coating.

Wet Film Thickness Measurement During Application
Wet film thickness measurement provides immediate feedback before the coating dries or cures. If the applied film is outside the intended process range, operators may be able to adjust application parameters before large quantities of material are processed.
Wet film thickness is also useful when relating application thickness to the expected dry film. That relationship depends on the coating formulation and process, so calculations should use validated formulation information rather than assuming a universal wet-to-dry conversion.
Recommended laboratory equipment for this stage:
- Wet Film Thickness Comb – provides a rapid contact measurement of wet coating thickness at selected points immediately after application.
- Wet Film Thickness Wheel (Roller Gauge) – provides rolling contact measurement where the surface and application are suitable for this gauge design.
- Notched Gauge – another simple contact method for wet film measurement where its geometry is suitable for the coated surface.
- Flow Cup or Viscometer – measures viscosity or flow behavior relevant to coating application consistency and film build; it complements rather than replaces direct thickness measurement.
- Balance and Density Cup – support formulation and batch quality-control measurements such as mass and density where these properties are part of the coating process specification.


Dry Film Thickness Measurement After Curing or Drying
After the coating has dried or cured, dry film thickness is measured to verify the finished film against the manufacturer’s or customer’s defined requirements. Non-destructive gauges are especially useful for production and field inspection because measurements can be taken without sectioning the coated component.
The measurement principle must match the coating/substrate combination. Magnetic induction is commonly used for suitable non-magnetic coatings on ferrous substrates such as steel. Eddy current instruments are used for suitable non-conductive coatings on non-ferrous conductive substrates such as aluminum. Ultrasonic measurement can be useful for compatible coating systems where electromagnetic methods are unsuitable, including some applications involving non-metal substrates.
Instrument capability should also be evaluated against the expected thickness range, substrate geometry, surface roughness, probe access, and required measurement repeatability. Reference foils, coated standards, or other appropriate reference materials can be used for instrument checks and adjustment according to the instrument procedure and the laboratory’s quality system.
Recommended laboratory equipment for this stage:
- Magnetic Induction Coating Thickness Gauge – non-destructive measurement for compatible non-magnetic coatings on ferrous substrates such as steel or iron.
- Eddy Current Coating Thickness Gauge – used for compatible non-conductive coatings on non-ferrous conductive metals such as aluminum.
- Ultrasonic Coating Thickness Gauge – an option for compatible coating/substrate systems where electromagnetic measurement principles are unsuitable.
- Micrometer or Dial Thickness Gauge – supports mechanical reference measurements where the sample geometry and measurement procedure allow it.
- Coating Thickness Standards (Foils or Coated Plates) – reference materials used for appropriate instrument verification or adjustment procedures.

Multi-Layer Coating Thickness Analysis
Many industrial coating systems contain multiple layers, such as primer, basecoat, and clearcoat. A total thickness measurement may confirm the combined film build without showing whether each individual layer is within its intended range.
When individual layers must be evaluated, cross-sectional microscopy provides direct visual separation and measurement of the layer structure after suitable sample preparation. Depending on the materials, thicknesses, and instrument capability, specialized multi-layer measurement systems may also be available for particular applications. These should be selected only after confirming that the measurement principle is compatible with the specific layer system.
Recommended laboratory equipment for this stage:
- Multi-Layer Coating Thickness Gauge – specialized equipment for applications where the instrument’s measurement principle and layer-analysis capability are compatible with the specific coating system.
- Metallurgical Microscope with Image Analysis – supports direct cross-sectional measurement of individual coating layers.
- Cross-Section Preparation Tools (Cut-off Machine, Mounting Press, Polisher) – prepare suitable specimens for microscopic layer-thickness measurement.
- Scanning Electron Microscope (SEM) – may be used for specialized high-resolution cross-sectional analysis when conventional optical examination does not provide sufficient detail.
Final Thickness Verification and Documentation
Final inspection confirms that coating thickness results meet the acceptance criteria defined for the product or process. Rather than relying on a single measurement, manufacturers may define multiple measurement locations, sampling plans, or statistical evaluation procedures according to their internal quality requirements.
Data logging can improve traceability by linking measurements to batches, parts, locations, operators, or inspection records. Statistical process control can then be used where appropriate to identify trends and process shifts before they produce significant non-conforming output.
Recommended laboratory equipment for this stage:
- Coating Thickness Gauge with Data Logging – records measurements electronically for traceability and subsequent analysis.
- Statistical Process Control (SPC) Software – supports analysis of thickness trends and process variation.
- Laboratory Information Management System (LIMS) – can integrate thickness results with other laboratory and batch-quality records.
- Calibration Verification Kit – supports routine checks of instrument performance using appropriate reference materials and procedures.
Common Quality Control Challenges in Adhesives, Paints, Coatings, Inks & Resins
- Thickness variation across a part or batch – can indicate inconsistent application, geometry effects, or process drift.
- Curved, small, or irregular components – may require suitable probes, fixtures, or alternative measurement techniques.
- Operator technique variation – probe positioning, contact, measurement location, and instrument setup can affect repeatability.
- Substrate influence – surface roughness, curvature, material properties, or contamination can affect coating application and measurement results.
- Environmental and process variation – application and curing conditions can influence film formation and final thickness consistency.
- Instrument verification or calibration issues – inadequate reference checks or incorrect instrument setup can introduce systematic measurement error.
- Incorrect measurement technology – choosing a gauge based only on the coating name rather than the coating/substrate combination can produce unsuitable or unreliable measurements.
Key Quality Control Tests for Coating Thickness Testing
| Quality Challenge | Quality Control Test | Recommended Laboratory Equipment | Application |
|---|---|---|---|
| Inconsistent dry film thickness on steel components | Dry film thickness measurement via magnetic induction where the coating/substrate combination is compatible | Magnetic induction coating thickness gauge | Automotive paint lines, industrial steel structures |
| Uneven compatible coating on aluminum profiles | Eddy current thickness testing | Eddy current coating thickness gauge | Architectural aluminum, window frames |
| Too thin or thick wet application | Wet film thickness check during application | Wet film thickness comb or wheel | Paint application booths, coil coating |
| Coating thickness on compatible non-metal substrate systems | Ultrasonic coating thickness measurement where material compatibility is confirmed | Ultrasonic coating thickness gauge | Selected plastic, wood, composite, or other non-metal coating applications |
| Multi-layer coating system thickness verification | Cross-sectional microscopy or compatible multi-layer measurement method | Metallurgical microscope or suitable multi-layer thickness gauge | Aerospace primers and topcoats, automotive finishes, multilayer coating development |
| Substrate surface profile affecting coating or measurement results | Surface roughness or profile measurement | Surface roughness tester | Prepared steel and other surfaces where profile control is important |
| Lack of measurement traceability and documentation | Reference checks and structured data collection | Coating thickness standards and SPC software | Quality-control laboratories requiring documented measurement records |
| Rapid on-site thickness checks during field application | Portable non-destructive testing using a method matched to the substrate | Portable magnetic/eddy current gauge | On-site inspection of bridges, pipelines, marine coatings, and other coated metal structures |
Laboratory Equipment Required for Adhesives, Paints, Coatings, Inks & Resins Quality Control
A coating thickness laboratory does not necessarily need every available measurement technology. The appropriate configuration depends on the manufacturer’s substrates, coating systems, thickness ranges, production volume, component geometry, and required level of analysis.
For manufacturers working primarily with coated steel, a magnetic induction gauge and wet film tools may cover most routine thickness checks. Facilities processing both ferrous and non-ferrous metals may need magnetic induction and eddy current capability, potentially in a dual-technology instrument where suitable. Ultrasonic or microscopic methods become more relevant when non-metal substrates, unusual coating systems, individual layers, or failure-analysis requirements cannot be addressed adequately with conventional electromagnetic gauges.
Supporting equipment can include surface roughness instruments, environmental monitoring devices, balances, viscosity instruments, reference standards, microscopy equipment, and data-management software. These tools help connect thickness results to the wider coating application and quality-control process.
| Testing Requirement | Laboratory Equipment | Why Manufacturers Need It |
|---|---|---|
| Measure compatible non-magnetic coatings on steel or iron | Magnetic induction coating thickness gauge | Provides rapid non-destructive dry film measurement on suitable ferrous substrate applications |
| Measure compatible non-conductive coatings on non-ferrous metals | Eddy current coating thickness gauge | Supports thickness measurement for suitable coatings on substrates such as aluminum |
| Measure compatible coatings where electromagnetic methods are unsuitable | Ultrasonic coating thickness gauge | Extends measurement capability to coating/substrate systems that can be evaluated ultrasonically |
| Control wet film thickness during application | Wet film thickness comb or wheel | Provides immediate application-stage feedback before drying or curing |
| Verify or adjust thickness gauge performance | Appropriate coating thickness reference standards | Supports routine instrument checks according to the selected gauge and quality procedure |
| Assess substrate surface profile | Surface roughness tester | Documents a surface condition that can influence coating application and thickness measurement |
| Analyze multi-layer coating systems | Metallurgical microscope with measurement software | Provides direct cross-sectional layer information for development, troubleshooting, and reference analysis |
| Document and analyze thickness data | SPC software or LIMS | Supports traceability, trend analysis, and integration with wider quality records |
When selected according to the actual coating and substrate combinations, these instruments provide a practical framework for thickness quality control from application through final product inspection.
Basic Laboratory Setup for Adhesives, Paints, Coatings, Inks & Resins Manufacturers
The laboratory level should reflect the measurement problems the manufacturer actually needs to solve. Buying advanced equipment without a compatible application adds cost without necessarily improving measurement quality.
| Laboratory Level | Recommended Equipment | Suitable For |
|---|---|---|
| Basic QC Laboratory | Magnetic induction coating thickness gauge, wet film comb, digital balance, drying oven, surface profile comparator | Small- to medium-scale manufacturers performing routine thickness checks primarily on compatible ferrous-substrate coating systems |
| Advanced QC Laboratory | All of the above plus eddy current gauge, ultrasonic thickness gauge where applicable, surface roughness tester, digital microscope, thickness standards, SPC software | Manufacturers handling multiple substrate types, more complex components, and structured statistical process control |
| Advanced Analysis Laboratory | All of the above plus metallographic preparation equipment, high-end microscope with measurement, compatible multi-layer thickness gauge, environmental test chamber | R&D, failure analysis, multilayer investigation, and higher-complexity coating applications |
How to Choose Laboratory Equipment for Coating Thickness Testing
Selecting coating thickness equipment starts with the measurement application, not simply with a list of available gauges. Technical buyers should define the coating/substrate combinations, expected thicknesses, component geometry, testing frequency, measurement locations, and data requirements before selecting an instrument.
Define the Coating and Substrate Combination
Begin by cataloging the substrates being coated, such as ferrous metals, non-ferrous metals, plastics, wood, composites, or other materials. Then identify the relevant coating properties and whether measurements are required while the film is wet, after drying or curing, or at both stages.
This determines which measurement principles are technically relevant. Magnetic induction, eddy current, ultrasonic measurement, mechanical methods, and cross-sectional analysis solve different measurement problems and should not be treated as interchangeable technologies.
Define the Thickness Range and Measurement Objective
Determine the expected thickness range and whether the laboratory needs total coating thickness or individual layer measurements. Very thin layers, very thick films, or multilayer systems may require a different measurement approach from routine handheld dry-film inspection.
The required measurement objective also matters. Routine production checks prioritize speed and repeatability, while R&D or failure analysis may justify slower destructive preparation and microscopic examination.
Evaluate Part Geometry and Surface Condition
Flat laboratory coupons are easier to measure than edges, pipes, small components, recesses, and strongly curved surfaces. Probe size, measurement area, substrate thickness, curvature, surface roughness, and access can therefore influence instrument selection.
Where production components differ significantly from ideal calibration or reference surfaces, buyers should confirm that the proposed probe and measurement method are suitable for the real parts they intend to inspect.
Evaluate Laboratory Workflow Requirements
Consider how often measurements will be performed, how many samples or components must be checked, and who will operate the equipment. High-volume inspection may benefit from fast measurements, stored readings, batch organization, and data export. Lower-volume R&D work may place greater emphasis on flexibility and analytical detail.
Operator requirements should also be considered. Straightforward production gauges can simplify routine inspection, while microscopy, ultrasonic analysis, and specialized multi-layer measurements may require more training and sample preparation.
Plan Verification, Calibration, and Ongoing Support
Reliable thickness measurement requires more than purchasing the gauge. Buyers should consider the reference materials required for routine checks, the manufacturer’s calibration and maintenance recommendations, availability of replacement probes or accessories, software support, and access to service.
The distinction between routine verification, instrument adjustment, and formal calibration should also be reflected in the laboratory’s quality procedures. The exact approach depends on the instrument, application, manufacturer instructions, and the organization’s quality requirements.
Compare Long-Term Equipment Support
Before purchase, evaluate whether suitable reference standards, probes, consumables, accessories, maintenance support, and operator training are available. For ultrasonic systems, this may include compatible probes and couplant; microscopy systems may require sample-preparation consumables and measurement software.
Companies like AELAB can help match the coating system, substrate type, testing stage, expected sample volume, and laboratory workflow with appropriate instrument categories rather than selecting equipment based on a single specification alone.
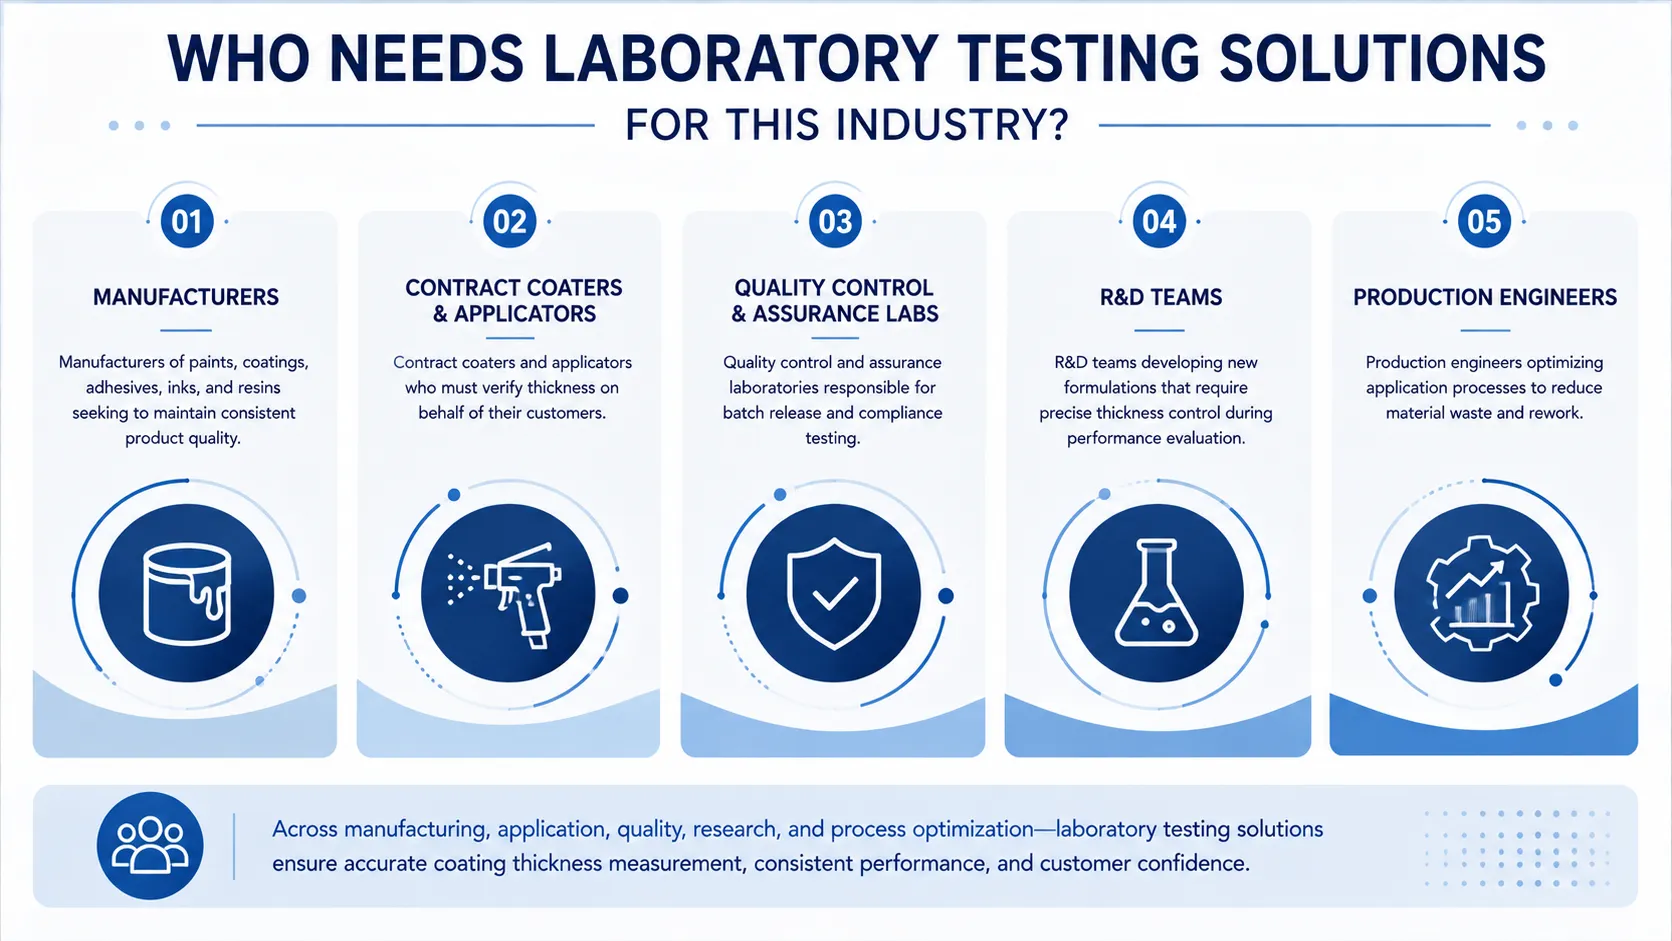
Who Needs Laboratory Testing Solutions for This Industry?
- Manufacturers of paints, coatings, adhesives, inks, and resins seeking to maintain consistent product quality.
- Contract coaters and applicators who must verify thickness on behalf of their customers.
- Quality control and assurance laboratories responsible for production inspection, batch release, or documented coating evaluation.
- R&D teams developing new formulations that require controlled film thickness during performance evaluation.
- Production engineers optimizing application processes to reduce variation, material waste, and rework.
Frequently Asked Questions
What is the difference between destructive and non-destructive coating thickness testing?
Destructive coating thickness testing requires cutting, sectioning, penetrating, or otherwise altering the coating or specimen to obtain a direct measurement. Cross-sectional microscopy is a common example when individual layers must be examined.
Non-destructive methods measure the coating without sectioning the component. Magnetic induction, eddy current, and compatible ultrasonic techniques can provide non-destructive measurements when the coating/substrate system matches the measurement principle. Non-destructive methods are generally better suited to routine production inspection, while destructive analysis is useful for reference measurement, multilayer investigation, R&D, and failure analysis.
How do I choose the right coating thickness gauge for my substrate?
Choose the gauge from the complete coating/substrate combination. For compatible non-magnetic coatings on steel or iron, magnetic induction is commonly used. For compatible non-conductive coatings on non-ferrous conductive metals such as aluminum, eddy current measurement is commonly used. For coating/substrate systems that cannot be measured with those electromagnetic principles, an ultrasonic or cross-sectional method may be appropriate.
Also check the expected thickness range, part curvature, substrate thickness, surface roughness, probe access, required accuracy or repeatability, and whether total or individual layer thickness must be measured.
How often should coating thickness gauges be calibrated?
There is no single calibration interval that applies to every coating thickness gauge. The appropriate schedule depends on the instrument manufacturer’s instructions, frequency and conditions of use, laboratory quality procedures, measurement risk, and any applicable customer or quality-system requirements.
Routine reference checks may be performed more frequently than formal calibration. Laboratories should distinguish between verifying instrument performance with reference materials, adjusting the instrument for a particular measurement condition, and formal calibration or service.
Can one gauge measure coating thickness on both magnetic and non-magnetic metals?
Yes, some dual-technology coating thickness gauges combine magnetic induction and eddy current measurement in one instrument. This can be useful for facilities working with both ferrous and non-ferrous metal substrates.
However, a dual-technology instrument is not automatically suitable for every coating and metal combination. Buyers should still confirm coating properties, substrate material, expected thickness range, geometry, probe requirements, and the instrument’s stated application capability before selection.
Is an ultrasonic coating thickness gauge suitable for every non-metal substrate?
No. Ultrasonic coating thickness measurement depends on the acoustic properties of the coating/substrate system and the capability of the specific instrument and probe. It should therefore not be selected solely because the substrate is plastic, wood, composite, or another non-metal.
The actual coating, substrate, layer structure, expected thickness, surface condition, and instrument application range should be evaluated before choosing an ultrasonic method.
What equipment is essential for a basic coating thickness QC laboratory?
The essential equipment depends on the manufacturer’s products. A facility coating mainly steel may begin with a suitable magnetic induction dry-film gauge, wet film thickness tools, appropriate reference materials, and basic surface-condition inspection equipment.
A manufacturer working with both ferrous and non-ferrous metals may also require eddy current capability. Ultrasonic measurement, metallographic preparation, microscopy, and specialized multi-layer systems are generally added when the actual coating systems or analytical requirements justify them.
Conclusion
Coating thickness testing is most reliable when the measurement method is selected from the complete application rather than from the coating or substrate name alone. Wet film gauges provide application-stage feedback, magnetic induction and eddy current gauges cover important metal-substrate applications, ultrasonic methods extend measurement capability to compatible systems where electromagnetic methods are unsuitable, and cross-sectional microscopy provides direct information for multilayer and reference analysis.
For laboratory buyers, the key questions are therefore practical: what coating and substrate combinations must be measured, what thickness range is expected, where on the component will measurements be taken, how many measurements are required, and whether the laboratory needs routine total-thickness inspection or advanced individual-layer analysis. Defining these requirements first makes it easier to build a coating thickness QC setup that is technically appropriate without purchasing unnecessary equipment.
Laboratory Equipment Solutions for Adhesives, Paints, Coatings, Inks & Resins
AELAB assists manufacturers in connecting their specific sample types, required quality control tests, accuracy requirements, and testing frequency with practical laboratory equipment categories. For coating thickness applications, this means considering the coating/substrate combination, wet or dry measurement stage, component geometry, expected thickness range, sample volume, and required level of analysis before selecting equipment.
Tell us about the products or samples you are testing, the test methods you need to perform, your expected testing volume, and your current laboratory setup. Describe the main quality control problems you face, such as thickness variation, difficult component geometry, multiple substrate types, or multi-layer measurement requirements. This information helps AELAB evaluate a practical laboratory equipment configuration for your operational needs.