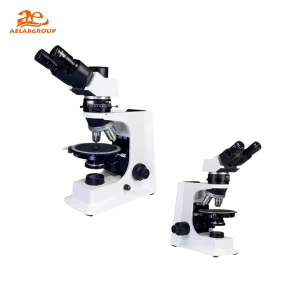
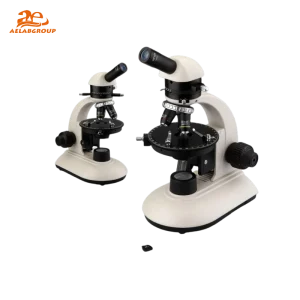
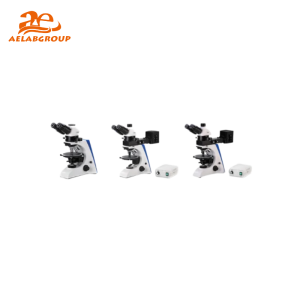
Overview
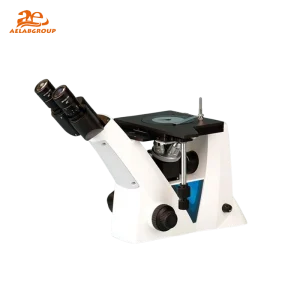
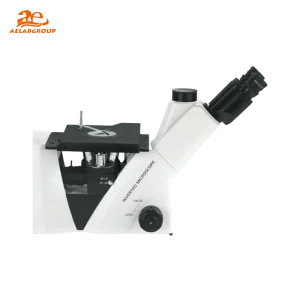
The AELAB AE-MMT200 metallurgical microscope performs reflected-light observation for metallographic inspection, surface defect evaluation, and microstructure testing of metals and engineering materials. The AE-MMT200 series integrates an oversize view field eyepiece with a view field up to 20 mm for comfortable observation, combined with a long working distance infinity plan metallurgical objective system for stable magnification performance.
The AELAB AE-MMT200 metallurgical microscope uses a 5W LED brightness-adjustable reflection illumination system and a compact mechanical stage (200 × 140 mm) to stabilize sample handling during laboratory and industrial quality control. Designed for routine and advanced inspection workflows, the AE-MMT200 supports high magnification observation up to 1000X for accurate surface and structure analysis.
⚙️ Design & Construction
The AELAB AE-MMT200 metallurgical microscope is built around a compact upright reflected-light frame optimized for metallography and industrial inspection. The AE-MMT200 integrates a coaxial coarse and fine focusing system and a Quadplex nosepiece for fast objective changes. A swiveling Seidentopf head design provides an inclined 30° viewing angle and rotatable 360° tube configuration to support ergonomic working posture during long-duration reflected-light testing.
- Oversize WF10X/20 mm eyepiece supports wide-area microstructure scanning
- Quadplex nosepiece supports stable mounting of long working distance metallurgical objectives
- Mechanical stage 200 × 140 mm supports metallographic mounts, coupons, and industrial components
- Optional trinocular configuration (AE-MMT200TR) supports camera integration and documentation workflows

🔬 Working Principle / Testing Method
The AELAB AE-MMT200 metallurgical microscope analyzes the microstructure of opaque materials by directing a controlled reflected LED light beam through the metallurgical objective onto the sample surface. Light reflected from grain boundaries, inclusions, and surface topography returns through the same optical path and is magnified for observation through the eyepiece system. Long working distance infinity plan objectives maintain optical clarity at varying sample heights and support metallographic inspection without cover glass requirements.
- Reflected illumination provides optimized contrast for polished metal surfaces and coatings
- Fine focus control stabilizes observation of microstructural layers and surface features
- Optional analyzer/polarizer supports polarized reflected-light evaluation of anisotropic structures

💡 Key Advantages
- The AELAB AE-MMT200 metallurgical microscope supports observation up to 1000X for detailed microstructure inspection
- Wide view field up to 20 mm improves scanning efficiency for metallographic samples
- Long working distance infinity plan objective set provides stable imaging for uneven and mounted specimens
- Mechanical stage travel 76 mm × 52 mm supports systematic defect mapping and repeatable positioning
- Reflected illumination 5W LED enables stable brightness control with low thermal drift
- Interpupillary distance 48–75 mm supports multi-user laboratory environments
- Rotatable 360° head supports ergonomic inspection in confined QC workstations

🔗 Connectivity & Integration
The AELAB AE-MMT200TR trinocular metallurgical microscope supports documentation and digital workflow integration through optional C-mount outputs. The AE-MMT200TR provides a trinocular optical head with light distribution 80:20 for simultaneous observation and camera imaging.
- Optional C-mount 1× for standard camera coupling
- Optional 0.5X focus adjustable C-mount for sensor compatibility and parfocal adjustment
- Trinocular head supports Light Distribution 80:20 for stable imaging
🧠 Model Insight
Model Insight – AE-MMT200 Series Metallurgical Microscopes
| Model |
Head Type |
Reflected Illumination |
Stage Size (mm) |
Stage Travel (mm) |
Eyepiece |
| AE-MMT200 |
Swiveling Seidentopf Binocular Head, Inclined 30°, Rotatable 360° |
5W LED (Input voltage: 100V~240V) |
200 × 140 |
76 × 52 |
WF10X/20mm (High eyepoint) |
| AE-MMT200TR |
Swiveling Seidentopf Trinocular Head, Inclined 30°, Rotatable 360°, Light Distribution 80:20 |
5W LED (Input voltage: 100V~240V) |
200 × 140 |
76 × 52 |
WF10X/20mm(H, adjustable Focus,Reticule 0.1mm) |
🧪 Testing Applications
The AELAB AE-MMT200 metallurgical microscope supports reflected-light testing and inspection in industrial laboratories, R&D, and diagnostic material analysis environments. The AE-MMT200 is engineered for high-magnification evaluation of opaque specimens, where transmitted light microscopes are not suitable.
- Metallography: grain size evaluation, phase distribution analysis, and heat treatment verification
- Surface defect inspection: scratches, pits, cracks, inclusions, and coating discontinuities
- Welding and joining analysis: weld bead inspection, HAZ microstructure observation, and porosity evaluation
- Materials science: hardness correlation studies, microstructural comparison, and failure analysis workflows
- Electronics and precision parts: surface contamination checks and micro-machining inspection

Compliance & Quality Assurance
The AELAB AE-MMT200 metallurgical microscope is designed for laboratory-grade inspection workflows aligned with ISO-style quality systems. Stable LED illumination supports repeatable visual analysis, while optional measurement reticle eyepieces enable quantitative comparison. For QA/QC environments, the AE-MMT200 series supports calibration and traceability procedures through standardized objective specifications and controlled illumination settings.
Physical & Packing Reference: MIT200 Packing Size 550 mm × 380 mm × 285 mm, Gross Weight 10.5 kgs, Net Weight 8 kgs. Approximate instrument size for AE-MMT200 metallurgical microscope is 400.1 × 200 × 442 mm.