Overview
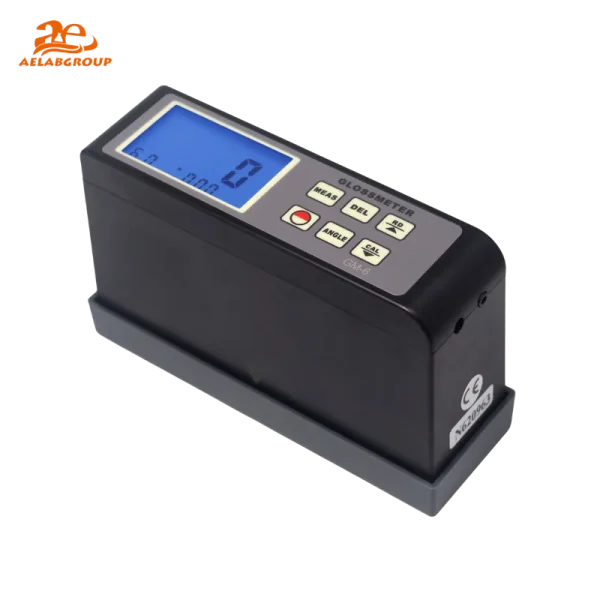
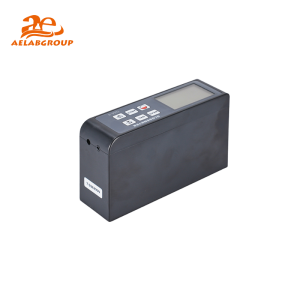
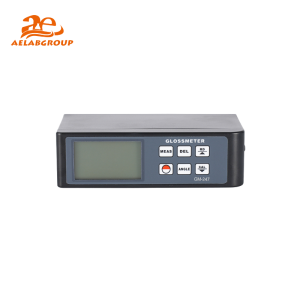
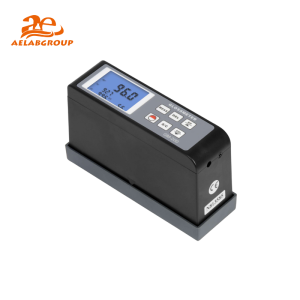
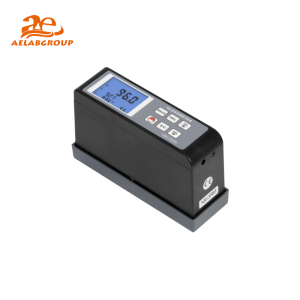
The AELAB GM-6 60° Gloss Meter is a compact surface gloss measurement instrument designed for reliable gloss quantification across coated and polished materials. The GM-6 gloss meter supports rapid quality control in paint, printing ink, tile, marble, plastics, and metal finishing, providing stable GU readings with a 4-digit backlit LCD display.
Engineered for industrial inspection and laboratory testing, the AELAB GM-6 gloss meter features automatic calibration, internal data storage for 254 groups, and repeatable performance for production line monitoring, surface cleaning validation, and gloss consistency verification in coating and printing processes.
⚙️ Design & Construction
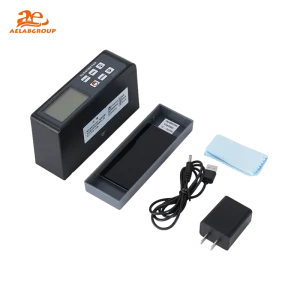
The AELAB GM-6 60° Gloss Meter integrates the optical measurement system and display module in an integral handheld body for controlled surface gloss measurement. The GM-6 gloss meter is optimized for portable operation, featuring a backlit LCD for low-light testing environments and a dedicated holder with calibration standard to maintain traceable measurement stability.
🔬 Working Principle / Testing Method
The AELAB GM-6 gloss meter measures reflected light intensity at a fixed 60° geometry and converts the optical signal into Gloss Units (GU). The GM-6 gloss meter quantifies surface gloss by comparing the measured reflectance to calibrated reference values, enabling repeatable gloss verification across smooth and semi-gloss materials such as coatings, ceramics, plastic films, and polished metals.
💡 Key Advantages
- AELAB GM-6 gloss meter performs 60° surface gloss measurement for mid-gloss coatings, ceramics, marble, and plastics
- Measuring range 0.1–200 GU supports low-to-medium gloss quality control and maintenance inspection
- Resolution 0.1 GU enables fine gloss differentiation in coating and printing process validation
- Repeatability ±0.5 GU stabilizes production measurements for consistent surface finishing control
- Accuracy up to ±1.0 GU supports standardized gloss reporting for coatings and surface materials
- Automatic calibration reduces operator error and improves long-term measurement reproducibility
- Stores 254 groups of measurement data for batch sampling and audit-ready documentation
🔗 Connectivity & Integration
The AELAB GM-6 60° Gloss Meter supports data output options for laboratory and factory integration. The GM-6 gloss meter can connect to a PC using USB/RS-232 output options, and Bluetooth data output is available as a selectable option for wireless export. These interfaces support structured reporting for quality management systems and routine inspection workflows.
🧪 Testing Applications
The AELAB GM-6 60° Gloss Meter is widely used for surface gloss measurement and appearance quality control in laboratory, industrial, and maintenance environments. The GM-6 gloss meter supports gloss evaluation for paint, varnish, coating films, printing ink, and plastics in manufacturing QA. The GM-6 gloss meter also measures gloss on ceramic tile, stone, marble, and building decorative materials, and performs inspection on polished metal surfaces and other metallic and non-metallic materials.
Compliance & Quality Assurance
The AELAB GM-6 gloss meter is designed to support standardized gloss measurement protocols in accordance with commonly referenced methods including ASTM and DIN gloss measurement practices, with technical parameters aligned to JJG 696-2002 requirements. The GM-6 gloss meter includes a holder with calibration standard for controlled calibration checks, enabling repeatable gloss reporting for inspection, verification, and quality assurance documentation under ISO-aligned laboratory workflows.
The AELAB GM-6 60° Gloss Meter provides portable and repeatable surface gloss measurement for coatings, ceramics, printing, and metal finishing — supporting reliable GU quantification for modern laboratory and industrial quality control.